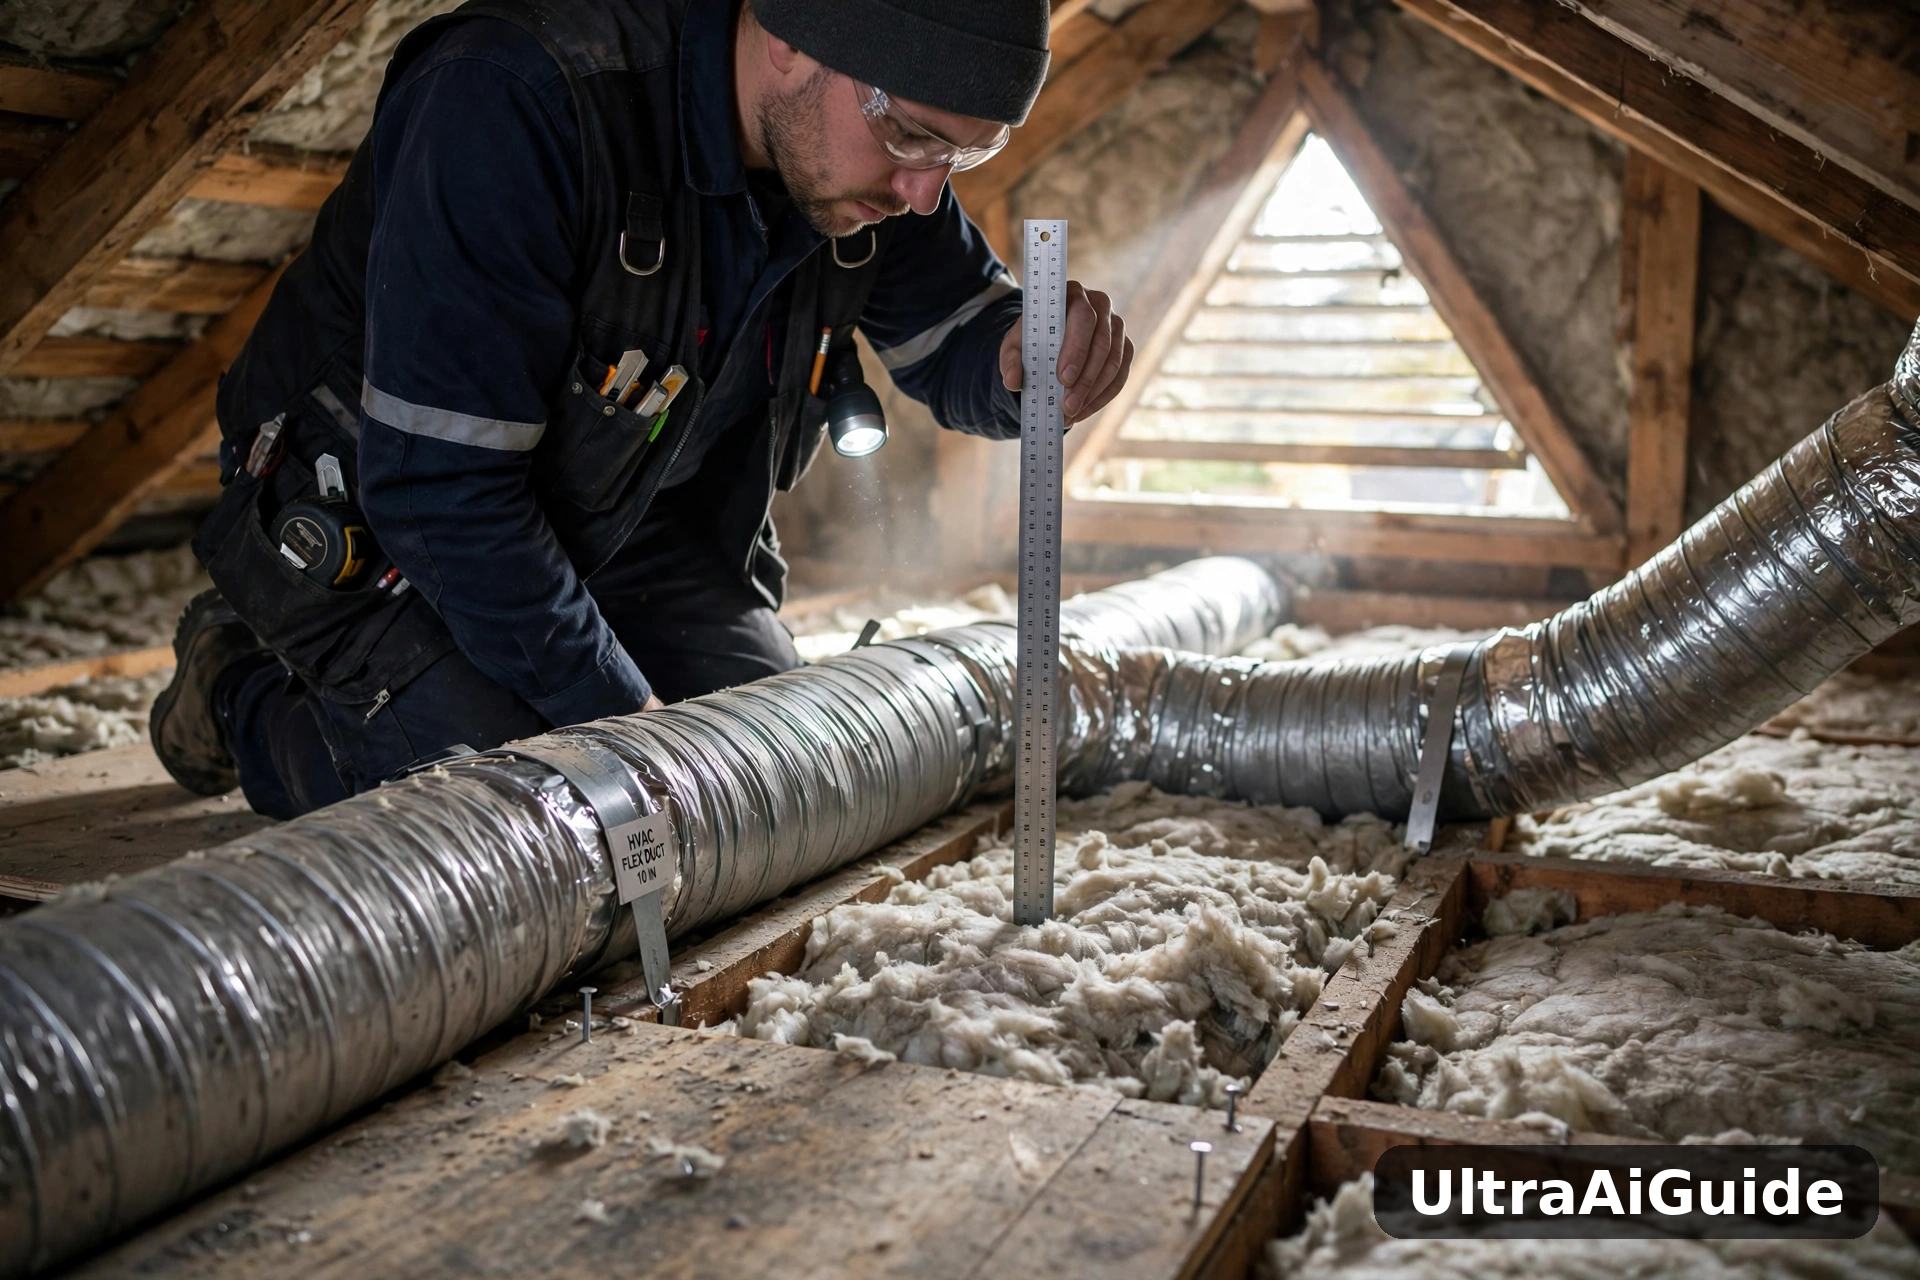
If one bedroom always runs warm while the rest of the house feels fine, attic insulation and ductwork usually explain more than the air conditioner does.
Heat leaking through the ceiling plane, and cooled air lost from ducts in a hot attic, force any system to run longer than it should. Fix those two things first, and the equipment size your home actually needs often drops.
This guide walks through measuring the load, sealing the envelope, repairing the ducts, and verifying airflow, all before you commit to new equipment.
1. Measure the Load: Attic R Value, Air Sealing, and Manual J Inputs
Proper sizing starts with accurate inputs. A Manual J load calculation weighs attic insulation levels, air infiltration, window orientation, and whether ducts run through a vented attic. how a Manual J load calculation works
Check your attic’s R value by measuring insulation depth and identifying the material. Loose-fill cellulose and blown fiberglass deliver different R values per inch, and batts can compress around truss chords.
Note the common air bypasses while you are up there: unsealed top plates, plumbing and wiring penetrations, open chases, and recessed can lights. Each leak lets attic air bypass the insulation and distorts the load numbers. Ask any contractor you interview to document three things before quoting equipment:
- The measured attic R value
- The visible leakage points at the ceiling plane
- Whether the ducts sit inside or outside the conditioned space
2. What Leaky or Hot Attics Do to Equipment Runtime and Sizing
Leaky ceiling planes and thin insulation raise ceiling surface temperatures and let hot air into joist bays, increasing the sensible heat gain your system must remove.
Supply ducts crossing that hot space absorb heat through conduction and radiant exposure, so cooled air arrives warmer than it left the coil. Picture a west-facing bedroom fed by a long flex duct across a 130-degree attic: by late afternoon, that room is the warmest in the house.
Bigger equipment is the tempting response, but an oversized compressor satisfies the thermostat quickly and then shuts off. Short cycles mean weaker air circulation, poor humidity removal, and noisier operation, while the attic problem stays untouched.
Signs the Attic Is Driving Your Comfort Problems
Before you price new equipment, check whether these symptoms point upward instead:
- One or two rooms always warmer than the rest, worst in late afternoon
- The system runs almost constantly on hot days without catching up
- Dust streaks around ceiling registers or the attic hatch
- Insulation so thin you can see the tops of the ceiling joists
- A wide temperature gap between the first and last room on a duct run
Two or more of these together usually mean the envelope deserves attention before the equipment does.
3. Fix the Envelope First: Practical Upgrades in the Attic
Air sealing the ceiling plane comes first. Cap recessed lights with fire-rated covers where required, seal around plumbing stacks, caulk electrical penetrations, and close open chases with rigid material and the appropriate sealant.
Weatherstrip and insulate the attic hatch, often the largest uninsulated opening in the ceiling. Then add uniform insulation, because loose-fill cellulose or fiberglass gives coverage over and between the joists. attic air sealing guidance
Next, address the duct system:
- Seal joints, collars, and the supply plenum with water-based mastic, using UL 181 foil tape only where liquid sealant is impractical
- Seal supply boots to the drywall so attic air cannot slip into rooms around the grilles
- Keep flex duct supported in gentle curves, never kinked or sagging
- Keep the outer vapor barrier intact, and bring duct insulation up to local requirements for vented attics
4. Verify Airflow and Duct Health After the Changes
Once the envelope and duct improvements are complete, commissioning confirms whether the work produced the intended results. A technician should measure total external static pressure and adjust blower settings to the equipment manufacturer’s specifications.
Airflow targets fall within a range rather than at one fixed number, because coil design, climate, and humidity conditions all affect the appropriate setting. The technician should also check the temperature difference across the evaporator coil and verify refrigerant performance. how duct leakage wastes cooled air
Review the filter as well, because an undersized filter with excessive resistance can restrict airflow and undo the duct improvements. Balancing dampers on branch runs can then be adjusted to push more air toward distant rooms.
Planning the Appointment: Access, Safety, and Seasonal Timing
Attic work goes smoother with a little preparation. Clear a path to the attic opening or pull-down stairs, move stored items away from the access area, and cover furnishings below the work zone to help control dust.
In older homes, verify that no active knob-and-tube wiring is present before adding insulation. Install baffles at the soffit vents so intake air keeps moving beneath the roof deck, and give ducts resting on sharp truss plates protective supports or a reroute. Before the crew arrives, confirm a few safety and paperwork points:
- Fire-rated enclosures around recessed fixtures, where required
- Working carbon monoxide detectors if a gas furnace shares the duct system
- Permits or inspections, if the project moves or adds supply registers
Seasonal timing affects work quality, too. Milder weather gives technicians a safer, more manageable attic for sealing top plates and boots carefully. Once the envelope is stable, ask the contractor to rerun the Manual J calculation and record static pressure readings as your baseline.
Red Flags in an AC Replacement Quote
Some quotes reveal themselves quickly. A contractor who sizes equipment from the old unit’s nameplate, or from square footage alone, is guessing with your money.
Watch for these warning signs:
- No Manual J calculation offered, or none shared with you
- A larger unit proposed without anyone inspecting the attic
- Ordinary duct tape suggested as the fix for leaking duct joints
- No static pressure or airflow measurements taken before or after
A careful quote treats the envelope and the equipment as one system, and it shows its measurements.
Frequently Asked Questions
Will better attic insulation really let me buy a smaller AC?
Often, yes. Sealing leaks and adding insulation lowers the cooling load, and a rerun Manual J calculation sometimes recommends a smaller size than the original estimate did.
Should I seal ducts with tape or mastic?
Mastic is the durable choice, because it stays flexible and sealed for years while cloth duct tape dries out and fails. Foil tape rated UL 181 suits the spots liquid sealant cannot reach.
How do I know whether my ducts are leaking?
Uneven room temperatures, dusty registers, and long runtimes are common clues. A technician can confirm the suspicion with a duct leakage test and static pressure readings.
Can I do the air sealing myself?
Handy homeowners can safely caulk small penetrations and weatherstrip the attic hatch. Work around wiring, recessed lights, and insulation depth is usually better left to a professional crew.
Conclusion
When comfort is uneven, a larger air conditioner is rarely the most reliable answer. Measure the attic’s R value, seal the obvious bypasses, restore duct integrity, and verify airflow first.
With the envelope stable, Manual J and Manual S calculations can size equipment to the home’s actual cooling load. The result is steadier temperatures, quieter cycles, and fewer surprises.